
16 Nov,2026
How surface finish affects casting steel parts performance and lifespan


Article overview
This guide explains how surface finish influences the performance and lifespan of casting steel parts across mechanical, corrosion, and fatigue dimensions. It includes measurement standards, treatment comparisons, a data table, and actionable sourcing tips for engineers and procurement professionals.
Table of contents
- 1. Why surface finish matters more than most engineers expect
- 2. How surface roughness is measured and classified in steel foundry products
- 3. The direct impact of surface finish on mechanical performance
- 4. Surface finish and corrosion resistance in cast steel components
- 5. Common surface treatment methods for casting steel parts
- 6. How to specify surface finish requirements when sourcing custom steel castings
- 7. Surface finish defects: identification and prevention in the steel casting process
- 8. Frequently asked questions
Why surface finish matters more than most engineers expect
Surface finish is not a cosmetic detail — it is an engineering variable that directly determines how long a part lasts and how reliably it performs under load. Casting steel parts are steel components produced through molten metal poured into molds, then solidified and machined to functional tolerances. The quality of their surface, measured in roughness, texture, and integrity, governs fatigue resistance, friction behavior, coating adhesion, and dimensional accuracy in service.
Why do so many procurement decisions underweight this factor? Partly because surface finish is invisible in a spec sheet unless it is explicitly called out. Partly because the consequences — micro-crack propagation, early corrosion, bearing wear — appear weeks or months after installation, not at incoming inspection. Real-world cases from agricultural machinery and railway coupling components show that two parts with identical material grades and dimensional tolerances can have service lives differing by a factor of two or more, simply because one received proper surface treatment and the other did not.
The stakes are especially high for industrial steel castings operating in dynamic load environments. Think of a cast steel bracket on a construction excavator arm: every vibration cycle initiates stress concentration at surface irregularities. A rough as-cast surface with Ra values above 25 µm can reduce fatigue life by 30–50% compared to a machined and shot-blasted surface at Ra 3.2 µm, according to data reviewed in the steel castings handbook published by ASM International.
The hidden cost of ignoring surface quality
When surface finish is under-specified, downstream costs accumulate quickly. Coating failures on carbon steel casting components can require full strip-and-recoat cycles that cost more than the original part. Bearing seat wear caused by excessive roughness triggers early replacement of expensive assemblies. In railway applications, a surface defect that initiates a fatigue crack in a cast steel coupling knuckle poses not just a maintenance cost but a safety risk. Procurement engineers who frame surface finish as a cost-driver rather than a cost-saver consistently encounter avoidable field failures.
What "surface finish" actually encompasses
The term covers three distinct attributes. Roughness refers to the micro-texture of peaks and valleys measured by Ra (arithmetic mean roughness) or Rz (mean peak-to-valley height). Waviness describes longer-wavelength undulations that affect sealing surfaces and flatness. Lay defines the direction of dominant surface patterns, which matters for sliding contact interfaces. All three interact. A cast steel manufacturing process that controls roughness but ignores waviness can still produce a sealing surface that leaks under pressure.
How surface roughness is measured and classified in steel foundry products
Steel foundry products are evaluated against standardized roughness scales, most commonly ISO 1302 and ASME B46.1 in the U.S. market. The Ra value — expressed in micrometers (µm) or microinches (µin) — is the dominant metric, though critical applications increasingly specify Rz alongside Ra to capture extreme peak heights that Ra averages away.
Typical roughness ranges by process
| Casting / finishing process | Typical Ra range (µm) | Typical Ra range (µin) | Common application fit |
|---|---|---|---|
| Sand casting steel parts (as-cast) | 12.5 – 50 | 500 – 2000 | Structural brackets, non-contact surfaces |
| Investment casting steel | 1.6 – 6.3 | 63 – 250 | Valve bodies, aerospace sub-components |
| Die casting steel (tooling surfaces) | 0.8 – 3.2 | 32 – 125 | Precision housings, gear cases |
| Shot-blasted + machined steel casting | 1.6 – 6.3 | 63 – 250 | Load-bearing parts, coated surfaces |
| Ground / precision steel casting | 0.1 – 0.8 | 4 – 32 | Bearing journals, sealing faces |
Measurement instruments and their practical limits
Contact profilometers (stylus instruments) remain the shop-floor standard for measuring casting steel parts, offering direct Ra and Rz readings in seconds. Non-contact optical profilometers provide higher spatial resolution and are preferred for thin-walled precision components where stylus pressure could damage the surface. Portable units now used by quality teams at steel casting suppliers typically carry ±5% measurement uncertainty — sufficient for most procurement acceptance criteria, though critical aerospace or medical applications may require laboratory-grade verification traceable to NIST standards.

The direct impact of surface finish on mechanical performance
Surface finish influences three primary mechanical properties: fatigue strength, wear resistance, and dimensional fit. Each operates through a distinct mechanism, yet all three are compromised simultaneously when surface quality is neglected in the steel casting process.
Fatigue life and stress concentration
Surface irregularities act as stress raisers. Every microscopic valley in the surface texture is effectively a notch that amplifies the local stress during cyclic loading. For alloy steel casting components in rotating machinery, the fatigue stress concentration factor (Kt) increases with roughness — a part with Ra 12.5 µm can carry a Kt of 1.4 to 1.8 compared to a polished reference surface. Industry test data reviewed in steel casting in engineering literature indicates that reducing Ra from 12.5 µm to 3.2 µm can extend high-cycle fatigue life by 40–60% in carbon steel casting specimens under fully reversed bending loads. That is not a marginal gain — it can be the difference between a 5-year service interval and a 9-year one.
Wear resistance and tribological behavior
The relationship between roughness and wear is not linear, which surprises many engineers. An excessively smooth surface (Ra below 0.1 µm) can actually increase adhesive wear in unlubricated steel-on-steel contact because there is insufficient texture to retain lubricant films. The optimal range for most sliding interfaces in custom steel castings is Ra 0.4–1.6 µm — rough enough to hold oil but smooth enough to prevent abrasive plowing. Real-world testing on agricultural equipment gearbox housings produced from sand casting steel parts showed that re-finishing bearing bores from Ra 6.3 µm to Ra 1.6 µm reduced wear debris generation by approximately 35% over a 1,000-hour test cycle.
Of course, there are cases where higher roughness is intentional — brake drum surfaces for example benefit from controlled texture to enhance friction coefficient during the break-in period. Context always governs specification.
Surface finish and corrosion resistance in cast steel components
Corrosion resistance in cast steel manufacturing is fundamentally a surface area problem. A rough surface with Ra 25 µm exposes significantly more reactive metal area than a polished surface at Ra 1.6 µm — by some estimates, the effective surface area can be 3–5× greater once the three-dimensional profile of micro-peaks is accounted for. More surface area means more sites for electrochemical attack, more moisture retention in valleys, and faster propagation of pitting corrosion beneath paint or coating systems.
Coating adhesion and service life
Paint and thermal spray coatings applied to steel casting components require a minimum surface roughness anchor profile to bond effectively — typically Ra 3.2–6.3 µm for epoxy primers per SSPC surface preparation standards. Too smooth, and coatings delaminate under thermal cycling. Too rough, and peak tips remain uncoated, becoming corrosion initiation sites. This is a narrow target band. Shot-blasting to Sa 2.5 (near-white metal) followed by immediate primer application is the industry consensus for maximizing coating service life on structural steel part fabrication applications exposed to outdoor environments.
"Surface preparation is the single most important factor determining coating performance on steel structures. Studies consistently show that inadequate surface cleanliness and profile account for more than 80% of premature coating failures."
— SSPC (Society for Protective Coatings), Surface Preparation Standards, referenced in coating industry guidelines
Salt spray and outdoor exposure performance
Accelerated salt spray testing (ASTM B117) of identical alloy steel casting specimens with varying surface finishes consistently demonstrates the roughness-corrosion relationship. Specimens finished to Ra 1.6 µm with an epoxy primer typically sustain 1,000+ hours without blistering; those left at as-cast Ra 25 µm with the same primer fail at 400–600 hours. The lesson for engineers specifying metal casting parts for outdoor agricultural or construction applications is clear: surface finish specification is not optional — it is a lifespan commitment.
Common surface treatment methods for casting steel parts
Selecting the right surface treatment starts with matching the method's output characteristics to the application's functional requirements. No single process dominates — the optimal choice depends on part geometry, material grade, production volume, and target Ra value.
Mechanical surface treatments
Shot blasting is the workhorse of the steel foundry industry. Propelling steel shot or grit at high velocity cleans oxide scale, removes as-cast skin irregularities, and imparts compressive residual stresses that benefit fatigue performance. It consistently achieves Ra 3.2–6.3 µm depending on shot size and dwell time. Grinding and machining produce finer finishes (Ra 0.4–3.2 µm) for functional surfaces like bearing bores and sealing faces. Vibratory finishing in abrasive media is well-suited for complex geometry custom steel castings where grinding access is limited — it deburrs and smooths edge radii uniformly across batches of hundreds of parts.
Chemical and electrochemical treatments
Acid pickling removes heat scale and surface contamination from carbon steel casting surfaces without dimensional change — critical where tight tolerances have already been established. Electropolishing, used mainly on stainless or high-alloy grades, dissolves micro-peaks selectively to achieve Ra values below 0.4 µm and dramatically improves corrosion resistance. For precision steel casting components in food processing or pharmaceutical equipment, electropolishing to Ra ≤ 0.8 µm is frequently a regulatory requirement. Phosphating creates a conversion coating that improves paint adhesion and provides mild corrosion protection — widely used as a pretreatment step for industrial steel castings before powder coating.
How to specify surface finish requirements when sourcing custom steel castings
Effective surface finish specification is one of the highest-leverage actions a procurement engineer can take. Vague requirements like "smooth finish" or "clean surface" are legally and technically meaningless — they give steel casting suppliers no measurable acceptance criterion and give buyers no grounds for rejection when parts arrive substandard.
Step-by-step specification process
- Define the functional surface zones. Not all surfaces on a casting require the same finish. Identify contact surfaces, sealing faces, and non-functional areas separately on the drawing.
- Assign Ra (and Rz where critical) values per zone. Use ISO 1302 symbology on engineering drawings. Specify the measurement direction (lay) for anisotropic surfaces.
- Reference the applicable measurement standard. State whether acceptance is per ASME B46.1 or ISO 4287 — these differ in parameter definitions and can produce different numerical results on identical surfaces.
- Define the measurement instrument and sampling length. For coarse surfaces on sand casting steel parts, a 2.5 mm cutoff length is standard; for fine surfaces on investment casting steel parts, 0.8 mm is appropriate.
- Specify surface treatment and sequence. Indicate whether shot blasting precedes or follows machining, and what cleanliness grade (e.g., Sa 2.5) is required before coating.
- Include acceptance criteria in the purchase order. State what percentage of inspected surfaces must meet the Ra target, the inspection frequency, and the consequence of non-conformance (rework vs. rejection).
What to verify when evaluating steel casting suppliers
When assessing steel casting suppliers, request documented surface roughness measurement capability — specifically, whether they own calibrated profilometers and maintain calibration records traceable to national standards. Ask for first-article inspection reports that include Ra data, not just dimensional measurements. The underlying steel casting process at the foundry level — mold type, shakeout method, cooling rate control — sets the baseline roughness before any post-processing. A supplier who cannot explain how their process controls as-cast surface quality is unlikely to consistently deliver to tight Ra tolerances in production.
Surface finish defects: identification and prevention in the steel casting process
Surface defects in casting steel parts are distinct from roughness — they are discontinuities that compromise structural integrity, not just texture variation. Identifying them early prevents field failures and costly recalls.
Common defect types and their causes
Just as a chain breaks at its weakest link, a casting fails at its worst surface defect — not at its average surface condition. The most frequently encountered defects in steel part fabrication include:
- Cold shuts: Two streams of molten metal meeting without fully fusing, creating a linear seam visible on the surface. Caused by low pouring temperature or slow fill rate.
- Misruns: Incomplete fill of the mold cavity, leaving thin fins or missing sections. Indicate pouring temperature, fluidity, or gating system problems.
- Surface porosity: Gas bubbles trapped just below the as-cast skin. Appear as pits after shot blasting. Result from dissolved gas in the melt or moisture in the sand mold.
- Metal penetration: Molten steel forced into sand mold interstices, creating a rough, fused-sand surface layer. Caused by insufficient mold strength or high ferrostatic pressure.
- Burn-on (veining): Thermal expansion cracks in the sand filled with metal, creating fins or veins on the casting surface. Preventable with proper mold additives and cooling design.
Detection and disposition protocol
Visual inspection combined with magnetic particle testing (MT) per ASTM E709 is the industry-standard first screen for surface defects on ferromagnetic casting steel parts. Liquid penetrant testing (PT) per ASTM E165 is used for non-magnetic grades. Defects exceeding the acceptance criteria in standards such as ASTM A903 or MSS SP-55 must be evaluated for repair eligibility. Welding repair is permitted for many structural casting applications subject to qualified welding procedures and post-weld heat treatment — but it must be documented, re-inspected, and noted in material certifications. Concealed or unreported repairs are a significant supply chain risk that rigorous incoming inspection protocols are designed to prevent.
Frequently asked questions
Q: What Ra value is typically acceptable for as-cast sand casting steel parts?
A: Most sand casting steel parts exhibit as-cast Ra values between 12.5 and 50 µm. For non-contact structural surfaces this is often acceptable without further finishing. Load-bearing or coated surfaces generally require shot blasting or machining to bring Ra below 6.3 µm to meet fatigue and adhesion requirements.
Q: Does investment casting steel always produce a better surface finish than sand casting?
A: Generally yes. Investment casting steel achieves Ra 1.6–6.3 µm as-cast, compared to 12.5–50 µm for sand casting. However, investment casting carries higher tooling and unit costs, so it is best reserved for precision components where the surface quality justifies the premium. Sand casting with post-process machining can achieve comparable functional surfaces at lower cost for large parts.
Q: How does surface finish affect the fatigue life of alloy steel casting components?
A: Rough surfaces introduce stress concentration factors that reduce fatigue strength. Reducing Ra from 12.5 µm to 3.2 µm can extend high-cycle fatigue life by 40–60% in alloy steel casting specimens. Shot peening after final machining further improves fatigue resistance by inducing compressive residual stresses at the surface layer.
Q: What surface preparation standard should I specify before painting industrial steel castings?
A: SSPC-SP 10 (Near-White Metal Blast Cleaning) with an anchor profile of Ra 3.2–6.3 µm is the most widely specified preparation for high-performance coating systems on industrial steel castings in corrosive environments. For less demanding exposures, SSPC-SP 6 (Commercial Blast) may be sufficient. Always confirm compatibility with your primer system's requirements.
Q: Can surface defects in casting steel parts be repaired, or must the part be scrapped?
A: Many surface defects can be repaired by qualified welding per applicable codes (such as ASTM A488), subject to defined depth and area limits. Repaired areas must be re-inspected by MT or PT and documented in the material certification. Parts with defects exceeding repair limits, or where repair would compromise dimensional requirements, should be scrapped and not reworked without engineering disposition.
Conclusion
Surface finish is not an afterthought in the design and procurement of casting steel parts — it is a primary performance variable with direct, measurable consequences for fatigue life, wear, corrosion resistance, and coating durability. The data is consistent: a well-specified and controlled surface extends service life, reduces maintenance costs, and strengthens supply chain quality across agricultural, railway, construction, and automotive applications.
For engineers and buyers in 2026, the actionable takeaway is straightforward: define surface finish requirements explicitly on drawings using ISO 1302 or ASME B46.1 symbology, verify supplier measurement capability before awarding contracts, and treat surface treatment sequence as a process variable requiring the same rigor as material grade selection. The difference between a part that lasts a decade and one that fails in three years is often written — or absent — in the surface finish callout.
Apr 30,2025
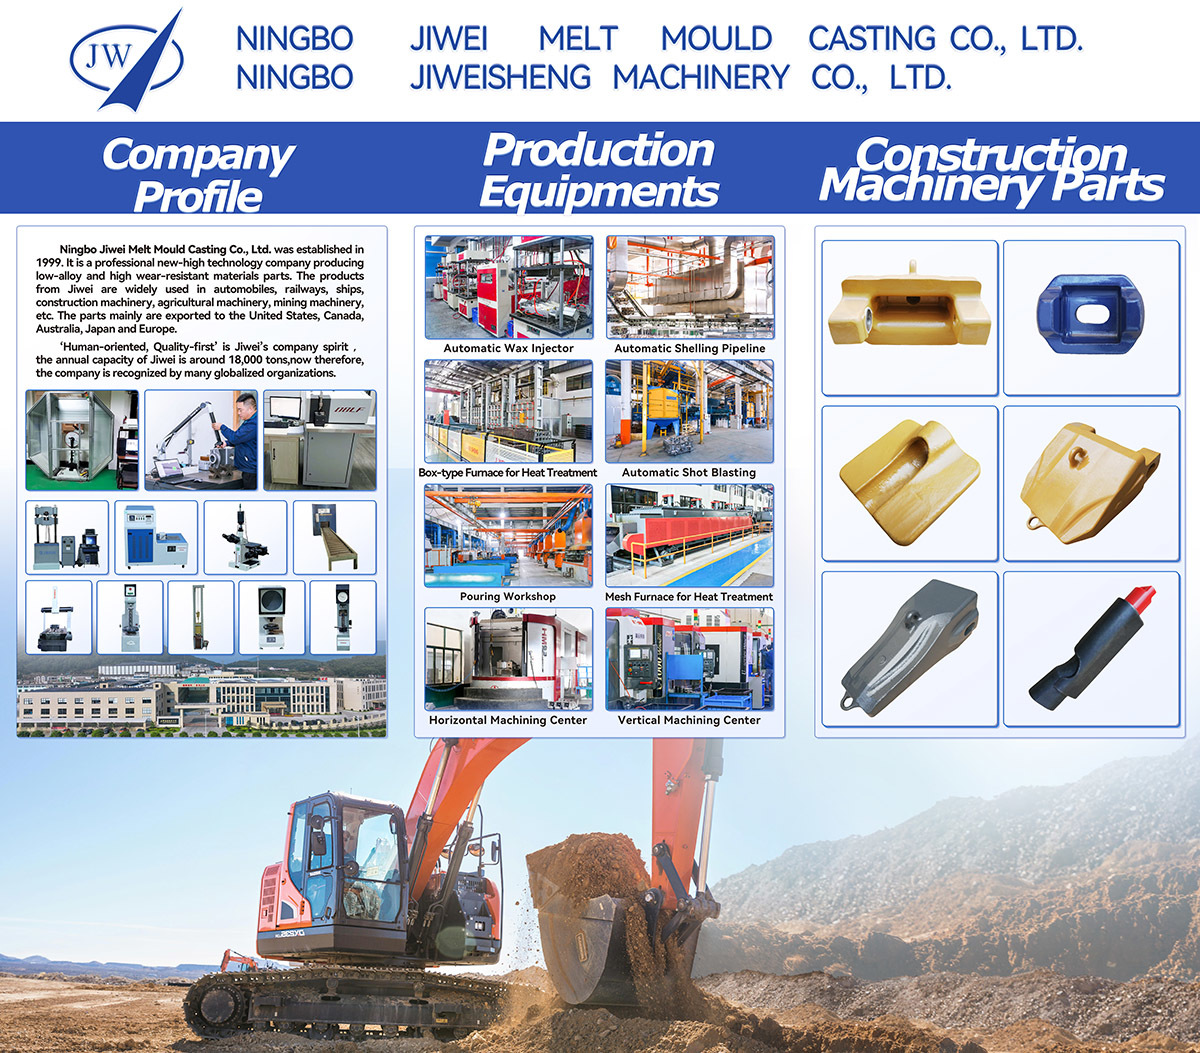
2025 Mexico Exhibition
Apr 30,2025
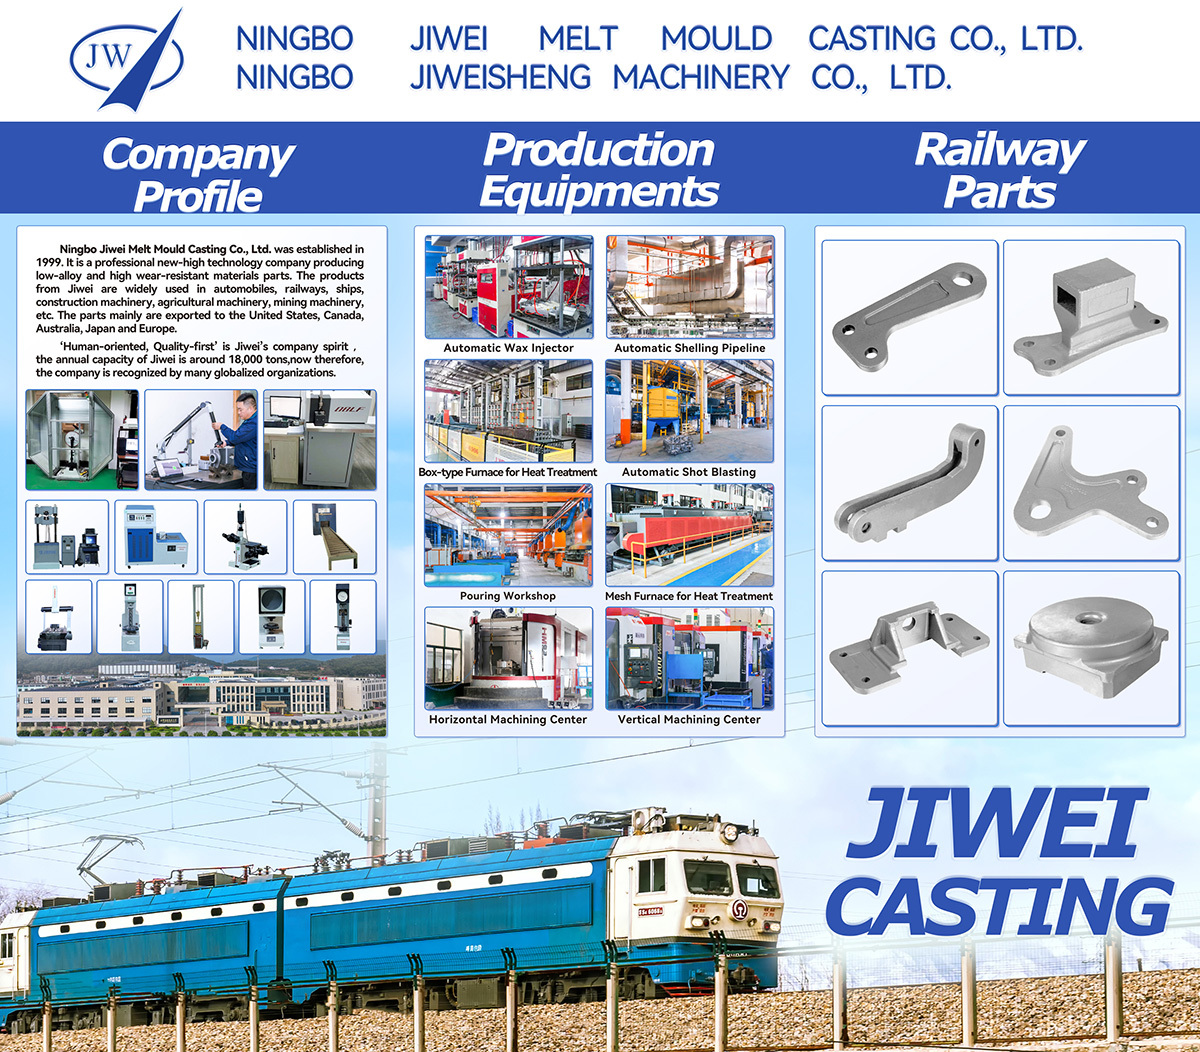
2025 American Rail Show